I put the final 8 linear feed of flooring in the attic this morning. There's another 8 feet tat could be done but 1) it's currently behind the hutch and anything stored there would be more or less inaccessible and 2) would require everything be cut to 24 inch squares with notches cut for upright 2"x4" supports in the trusses.
I still have the 1 1/2 sheets of OSB intended for this area but I could use some of that for a work bench.
Showing posts with label Project. Show all posts
Showing posts with label Project. Show all posts
Sunday, September 21, 2008


Friday, September 19, 2008
Attic Project, part 2
Between yesterday late afternoon and today, I've managed to cover 24-linear feet by 6-feet on one side of the attic and another 16-linear feet by 6-feet on the other.
As I said earlier, the goal is to be able to move as much of the accumulated stuff off to the sides and organize it so an individual item can be more easily found.
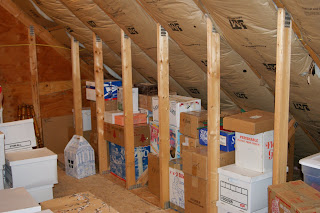
The photo above shows what I want to happen. Almost everything behind the 2"x4"s is Xmas decorations of one kind or another. We could probably decorate five or six Christmas trees with each one having its own theme. Put us right up there with Rockefeller Plaza, that would. We have Hallmark ornaments and Danbury Mint ornaments up the wazzoo. Then there are the hand made ornaments in wood (mine) and in cloth (Terry's). Of course, using uniform boxes to store everything in would make this sorting thing a wee bit easier but so much less colorful.
And let us not mention the need to label what is in each box...hmmm. Where's the joy in that. This way it's like having two Christmas mornings. One when you want to decorate is just a s full of surprises as the one on December 25.
Tomorrow I'll be putting down another 8'x6' section of flooring and working to get still more stuff off to the sides. That may require moving the base of the hutch...and my back is already protesting having to climb in and out among the trusses. Oh well, that's why they make Tylenol.
As I said earlier, the goal is to be able to move as much of the accumulated stuff off to the sides and organize it so an individual item can be more easily found.

The photo above shows what I want to happen. Almost everything behind the 2"x4"s is Xmas decorations of one kind or another. We could probably decorate five or six Christmas trees with each one having its own theme. Put us right up there with Rockefeller Plaza, that would. We have Hallmark ornaments and Danbury Mint ornaments up the wazzoo. Then there are the hand made ornaments in wood (mine) and in cloth (Terry's). Of course, using uniform boxes to store everything in would make this sorting thing a wee bit easier but so much less colorful.
And let us not mention the need to label what is in each box...hmmm. Where's the joy in that. This way it's like having two Christmas mornings. One when you want to decorate is just a s full of surprises as the one on December 25.
Tomorrow I'll be putting down another 8'x6' section of flooring and working to get still more stuff off to the sides. That may require moving the base of the hutch...and my back is already protesting having to climb in and out among the trusses. Oh well, that's why they make Tylenol.
Thursday, September 18, 2008
The Attic Project
Whilst Terry was planting bulbs and mums, I was cutting sheets of 3/4" thick OSB.
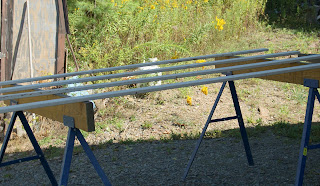
Twelve sheets to be exact. I ripped them all down from 4-foot wide and 9-foot long to 2-foot wide. (This wasn't as easy as it seems. I struggled with the first four sheets and could not hold the line despite using an aluminum guide clamped to the boards. Turns out my blade was dull, dull, dull! A new blade and--presto-chango!--everything was hunky-dory!)
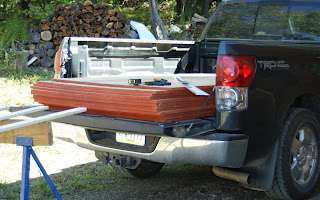
I slid the sheets out of the bed of the truck and onto this make-shift platform. A couple of screws to hold the sheet in place and I would clamp the guide bar and--z-z-z-zip! I would have two 2-foot wide boards.
The reason for all this was to put a floor in the area under the slanting roof in the attic. Our attic is a 36-foot long, huge room over the foyer, laundry room, and garage. I purposely asked for H-trusses that would allow for an 8-foot wide open space in the center without the usual W-shaped lumber getting in the way. Don and I built a lovely entry way door to the place off the loft. But there was still this unused space off to the sides.
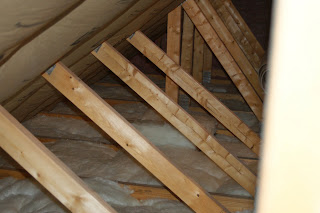
And all this clutter in the center aisle.
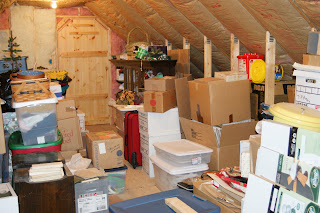
Now, some things are just too large to go off to the sides. There's a full sized pine hutch from way back when that Terry just doesn't wish to get rid of. (It was part and parcel of our first furniture purchase back in 1972.) There's a round oak table that served us well in Morristown. There's a pine tea cart and a few other pieces. But most of what's out in the center aisle (Xmas decorations, bins of fabric and yarn, Rick's stuff and Jessica's stuff, and lots of books and magazines) could and will go off to the sides.

Twelve sheets to be exact. I ripped them all down from 4-foot wide and 9-foot long to 2-foot wide. (This wasn't as easy as it seems. I struggled with the first four sheets and could not hold the line despite using an aluminum guide clamped to the boards. Turns out my blade was dull, dull, dull! A new blade and--presto-chango!--everything was hunky-dory!)

I slid the sheets out of the bed of the truck and onto this make-shift platform. A couple of screws to hold the sheet in place and I would clamp the guide bar and--z-z-z-zip! I would have two 2-foot wide boards.
The reason for all this was to put a floor in the area under the slanting roof in the attic. Our attic is a 36-foot long, huge room over the foyer, laundry room, and garage. I purposely asked for H-trusses that would allow for an 8-foot wide open space in the center without the usual W-shaped lumber getting in the way. Don and I built a lovely entry way door to the place off the loft. But there was still this unused space off to the sides.

And all this clutter in the center aisle.

Now, some things are just too large to go off to the sides. There's a full sized pine hutch from way back when that Terry just doesn't wish to get rid of. (It was part and parcel of our first furniture purchase back in 1972.) There's a round oak table that served us well in Morristown. There's a pine tea cart and a few other pieces. But most of what's out in the center aisle (Xmas decorations, bins of fabric and yarn, Rick's stuff and Jessica's stuff, and lots of books and magazines) could and will go off to the sides.
Another Aerie Project
I started another project today.
We have this huge attic upstairs that has a multitude of storage possibilities. Until today, however, the only floor space available was right down the center. The sides, beneath the roof and out to the eaves, had no plywood/particle board flooring. I had finished insulating that area two weeks ago when I took a rain day from working on the garden bed but it wasn't until today that I decided to go get the 3/4" OSB sheets needed to put down the floor. I calculated I would need 12 sheets for the job and easily hauled them up to the Aerie in the bed of the Tundra.
To get these sheets in and around the trusses of the roof, I needed to rip each sheet to a 2-foot width and a 2-foot length. Then to get them to fit the first row had to have notches cut to fit around the 2" wide truss supports.
I started ripping each sheet as it came off the back of the pickup and had a heck of a time holding a straight line. I had to run back down to the store to get a new blade as mine was too dull to do the job. (At first I thought it was the saw and I picked up a new DeWalt. Which was good. But I picked up a new combination blade and tried that on my Ryobi before breaking the DeWalt out of its box. The blade made the difference so the DeWalt went back to the store. *sigh* and I so wanted a new toy for my birthday.) Then I used the jig saw to cut the notches. Well, the metal plates used in making the connections on the trusses meant that the supports I would be going around weren't really 1 1/2 inches wide as I had cut but rather closer to 2" which called for a second cut. (Of course, all these cuts were being done in the driveway necessitating my carrying the OSB boards up and down the stairs. Several times.) Anyway, I've got the first two feet of flooring in on half of one half of the attic and now that I know what the heck I'm doing I should be able to get the rest done lickety-split tomorrow.
When it['s all done, I'll be able to put some of the boxes that have Xmas decorations off to one side, those that have my son's belongings in off to another side, those that have all the kitchen stuff for Jessica (who is living with Grandma and therefore has no need for them at the moment) off to another, and all of Terry's romance paperbacks in yet another area. Maybe then I can use the area to actually store the window AC unit (which will be coming out soon) and other vital stuff while still being able to walk in there and actually turn around.
The next project after that will be the workshop. I need a real workbench and a better layout for my large tools. But that will have to wait until after Thanksgiving or a deer or two in the freezer...whichever comes last.
We have this huge attic upstairs that has a multitude of storage possibilities. Until today, however, the only floor space available was right down the center. The sides, beneath the roof and out to the eaves, had no plywood/particle board flooring. I had finished insulating that area two weeks ago when I took a rain day from working on the garden bed but it wasn't until today that I decided to go get the 3/4" OSB sheets needed to put down the floor. I calculated I would need 12 sheets for the job and easily hauled them up to the Aerie in the bed of the Tundra.
To get these sheets in and around the trusses of the roof, I needed to rip each sheet to a 2-foot width and a 2-foot length. Then to get them to fit the first row had to have notches cut to fit around the 2" wide truss supports.
I started ripping each sheet as it came off the back of the pickup and had a heck of a time holding a straight line. I had to run back down to the store to get a new blade as mine was too dull to do the job. (At first I thought it was the saw and I picked up a new DeWalt. Which was good. But I picked up a new combination blade and tried that on my Ryobi before breaking the DeWalt out of its box. The blade made the difference so the DeWalt went back to the store. *sigh* and I so wanted a new toy for my birthday.) Then I used the jig saw to cut the notches. Well, the metal plates used in making the connections on the trusses meant that the supports I would be going around weren't really 1 1/2 inches wide as I had cut but rather closer to 2" which called for a second cut. (Of course, all these cuts were being done in the driveway necessitating my carrying the OSB boards up and down the stairs. Several times.) Anyway, I've got the first two feet of flooring in on half of one half of the attic and now that I know what the heck I'm doing I should be able to get the rest done lickety-split tomorrow.
When it['s all done, I'll be able to put some of the boxes that have Xmas decorations off to one side, those that have my son's belongings in off to another side, those that have all the kitchen stuff for Jessica (who is living with Grandma and therefore has no need for them at the moment) off to another, and all of Terry's romance paperbacks in yet another area. Maybe then I can use the area to actually store the window AC unit (which will be coming out soon) and other vital stuff while still being able to walk in there and actually turn around.
The next project after that will be the workshop. I need a real workbench and a better layout for my large tools. But that will have to wait until after Thanksgiving or a deer or two in the freezer...whichever comes last.
Subscribe to:
Posts (Atom)